
The Cashin Group
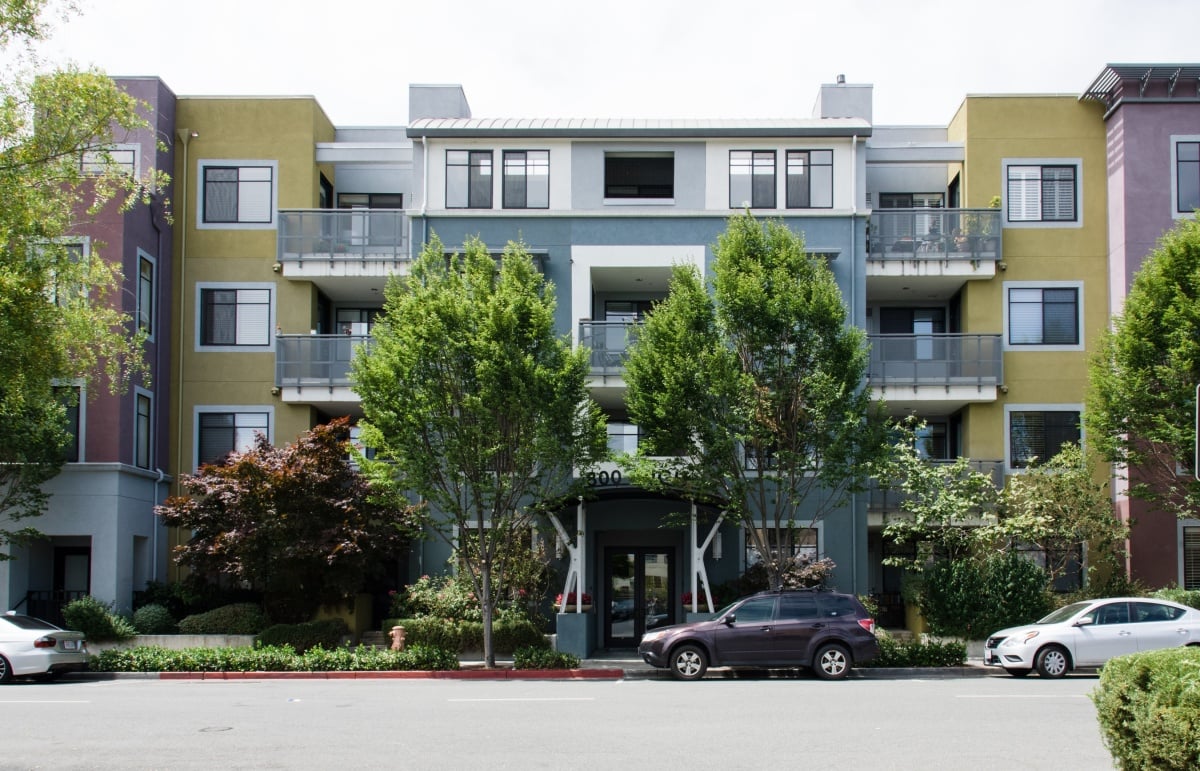
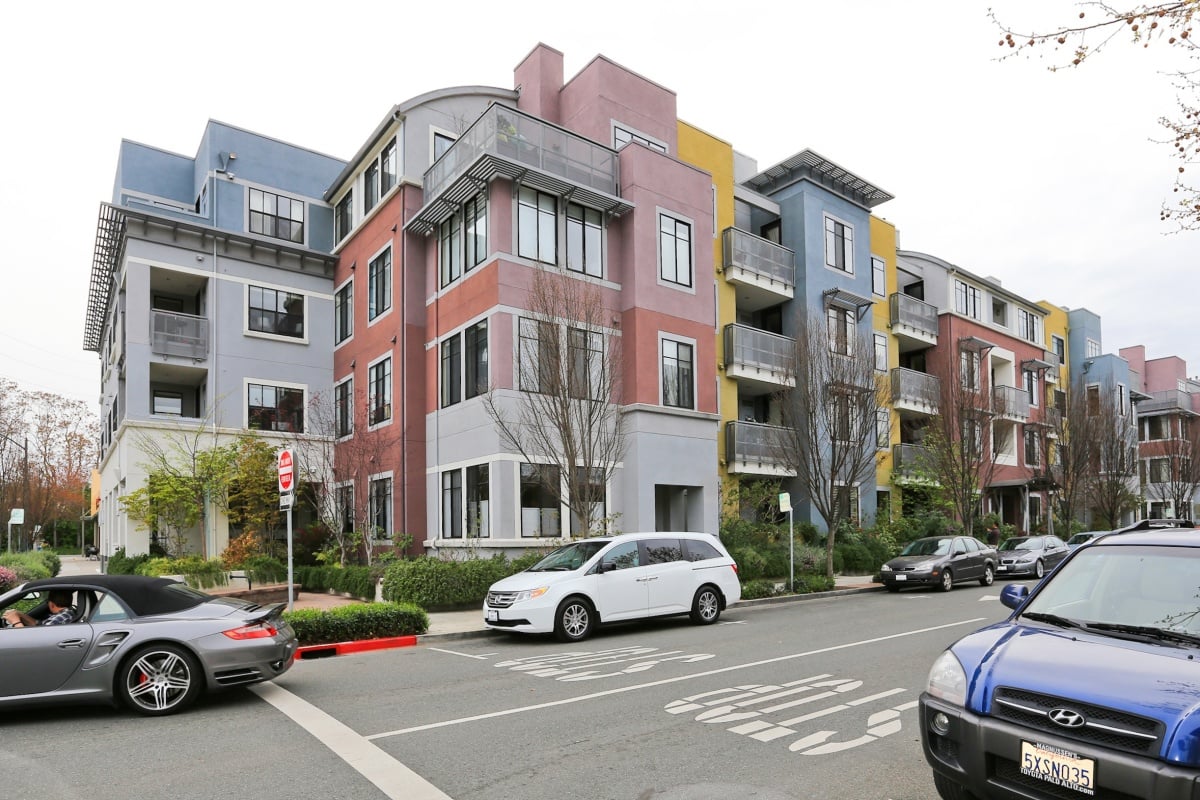
Condominium building with glass balconies, colorful facade, and landscaped entrance marked 800.
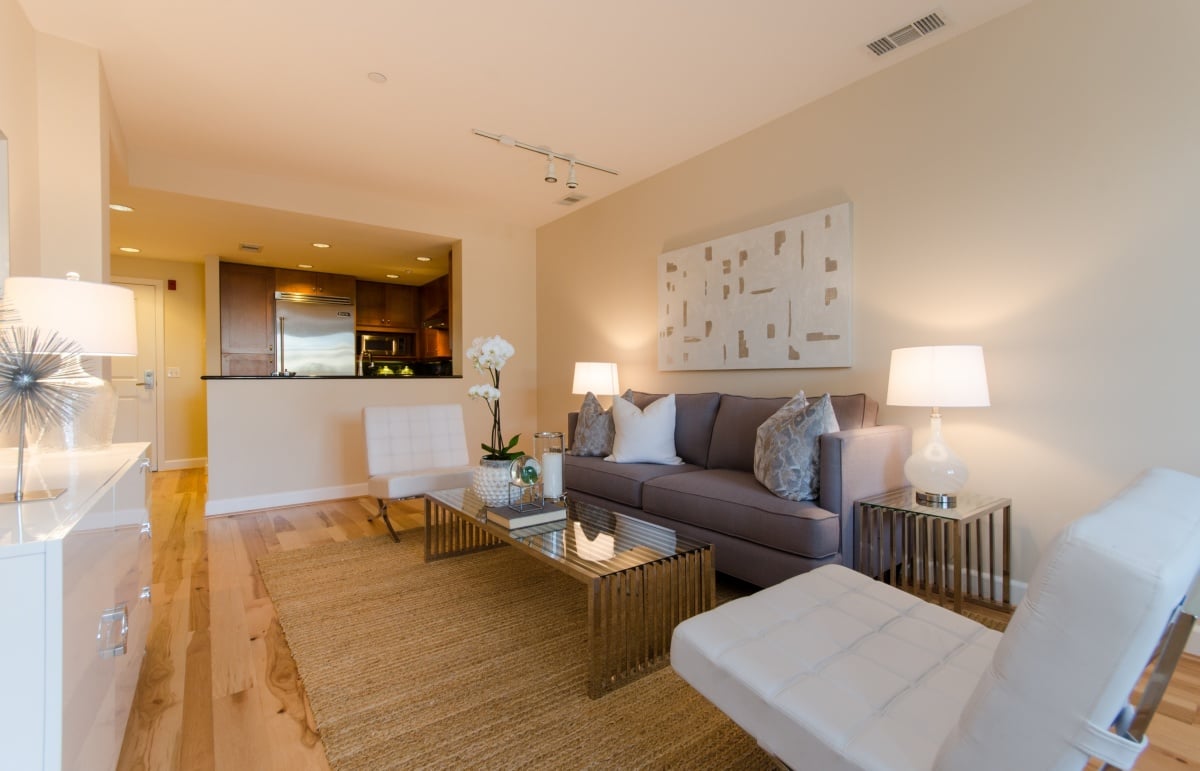
Living room with gray sofa, white accent chairs, and open kitchen with stainless steel appliances.
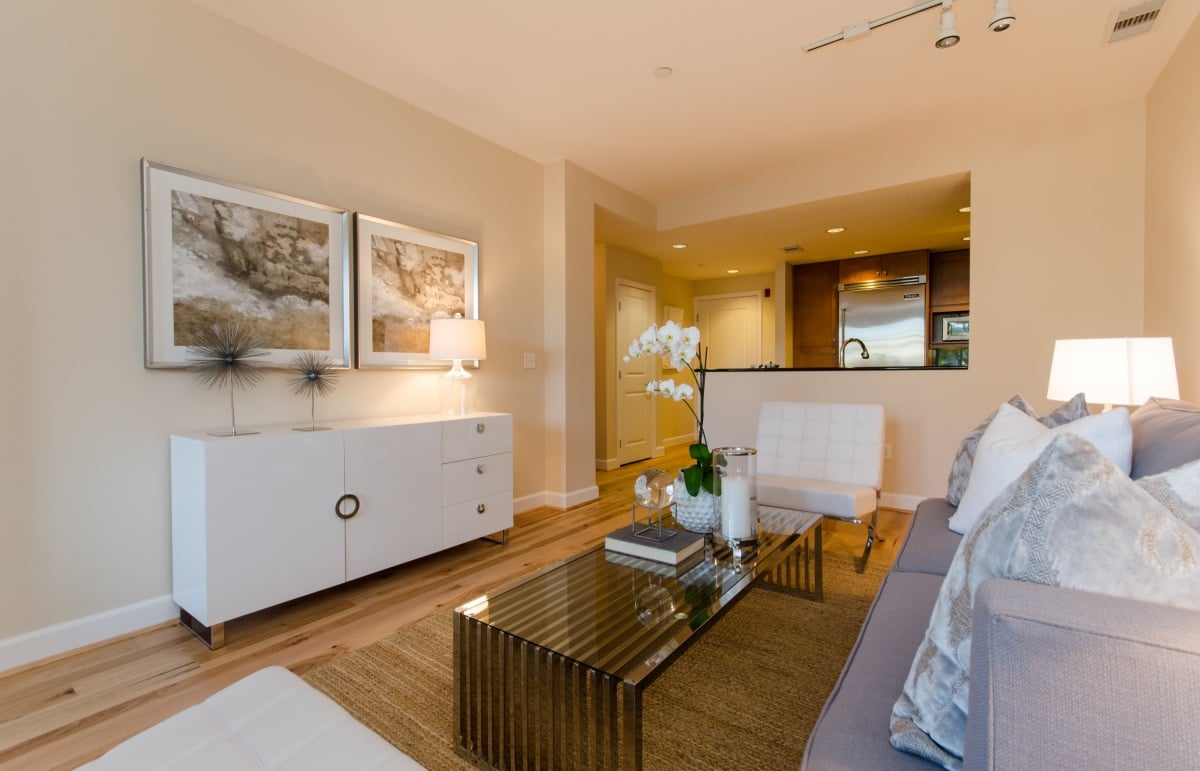
Staged condo living room with hardwood floors, gray sofa, glass coffee table, and open kitchen.
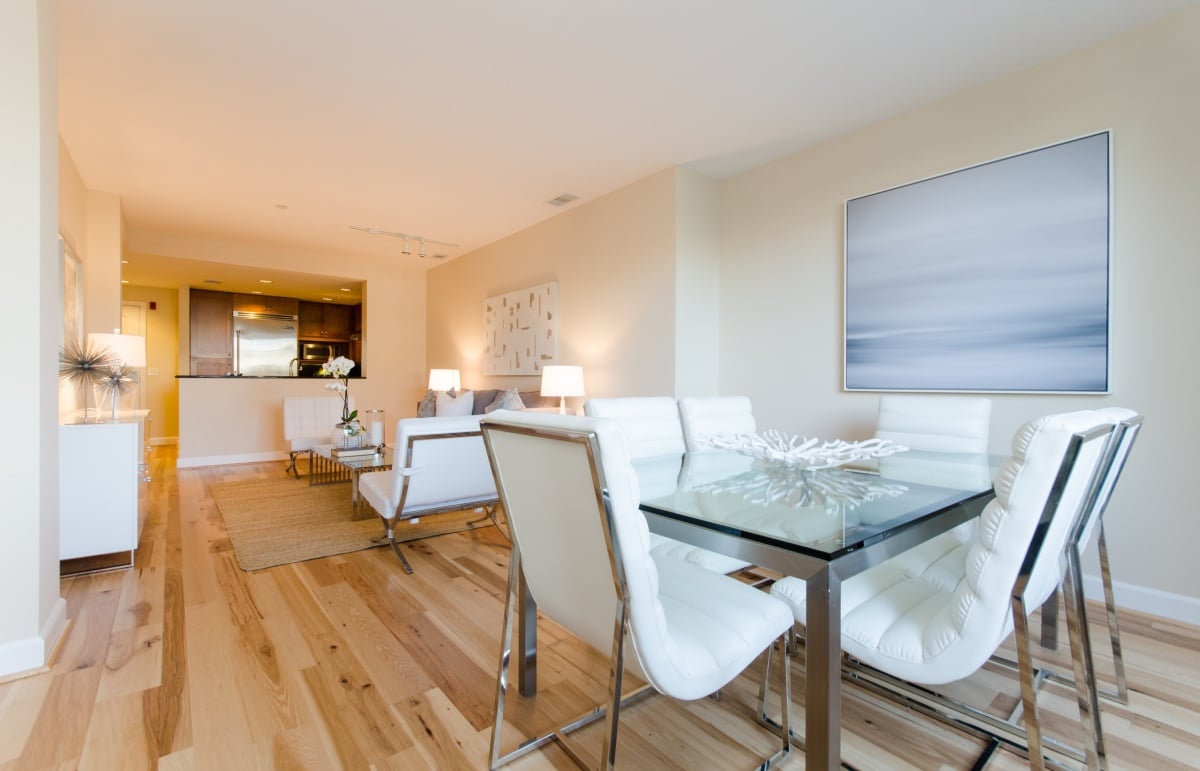
Open-plan dining and living area with white upholstered chairs, a glass table, and light wood floors.
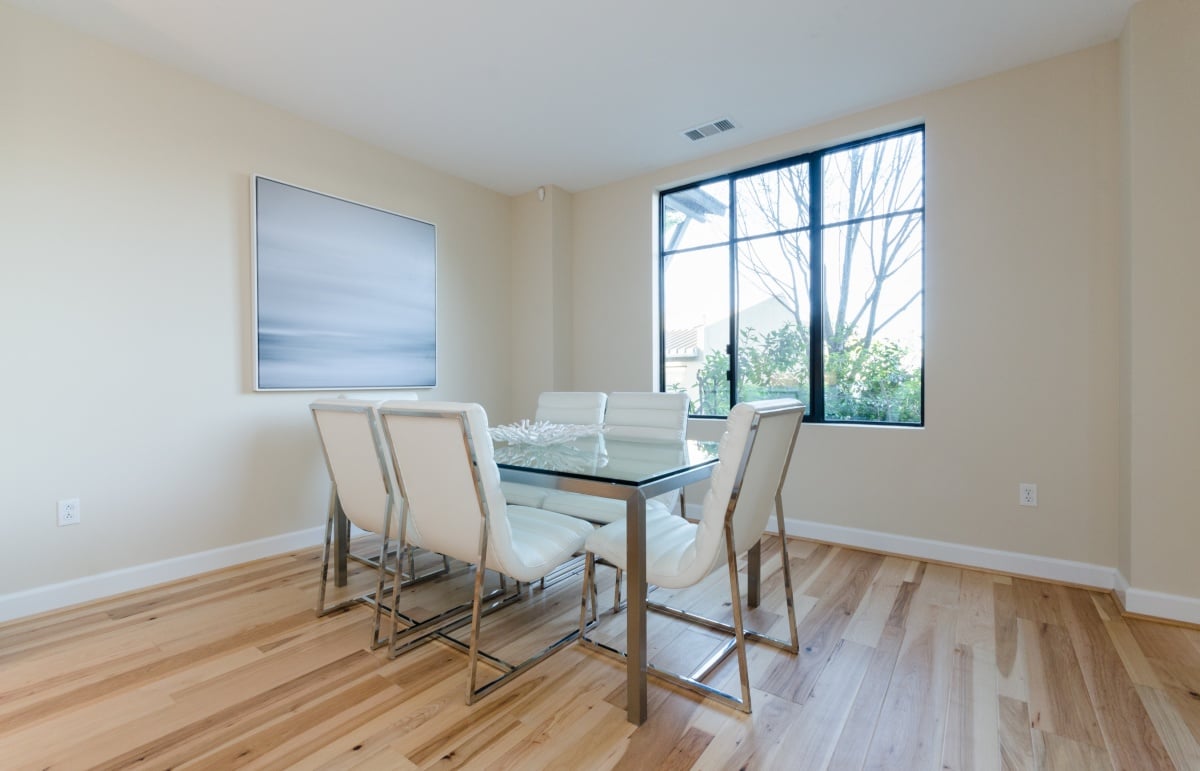
Dining room with a glass-top table, white chairs, and a large window.
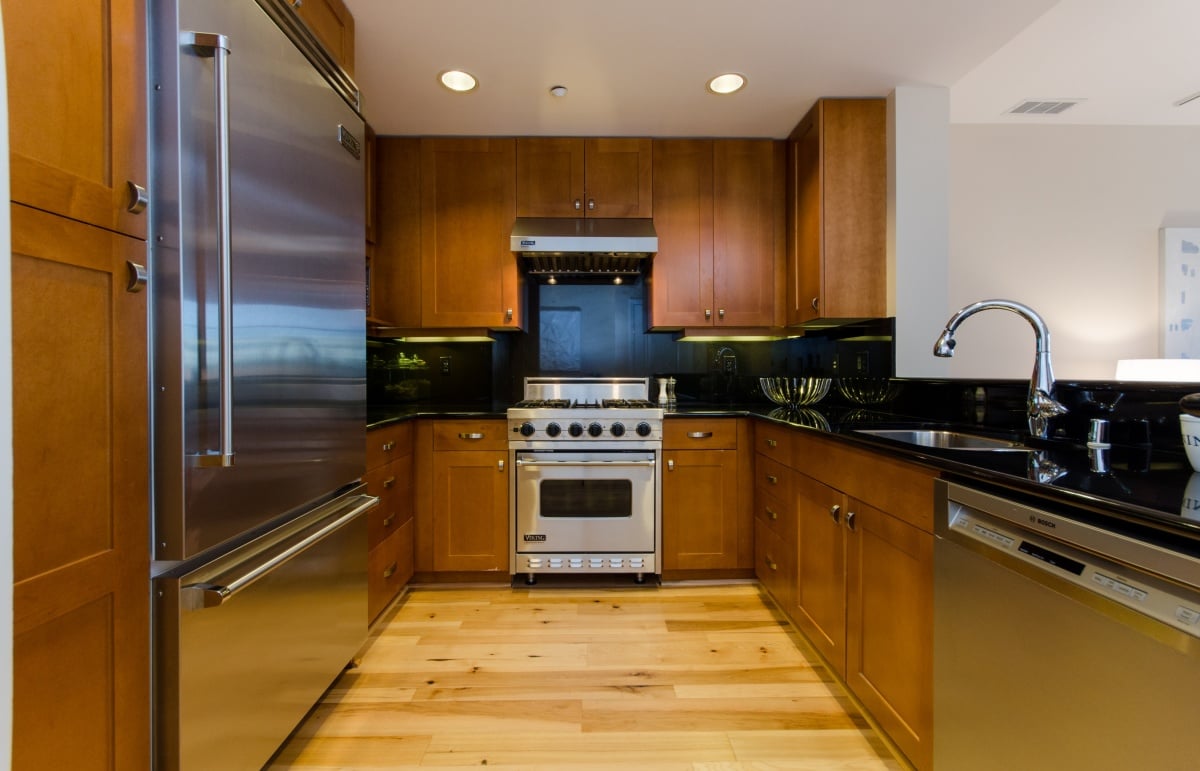
Kitchen with warm wood cabinets, black counters, and stainless steel appliances.
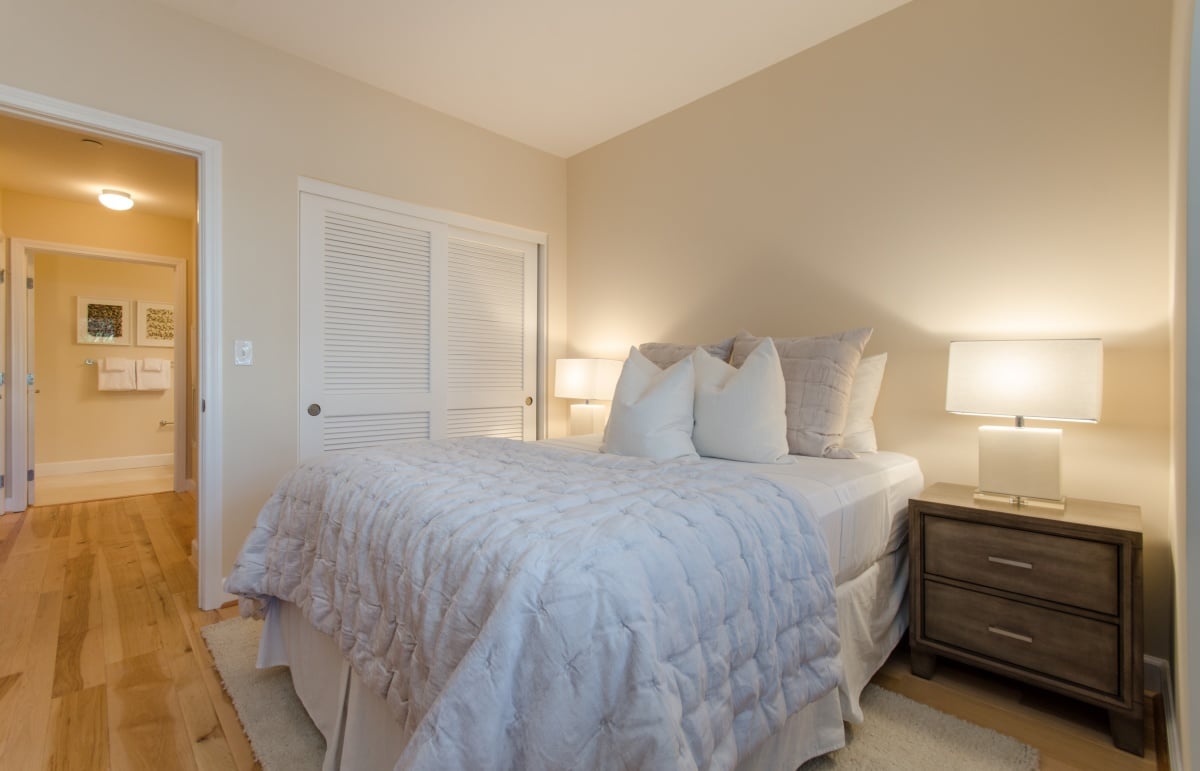
Bedroom with a pale quilted bed, matching lamps, and a louvered closet beside the doorway.
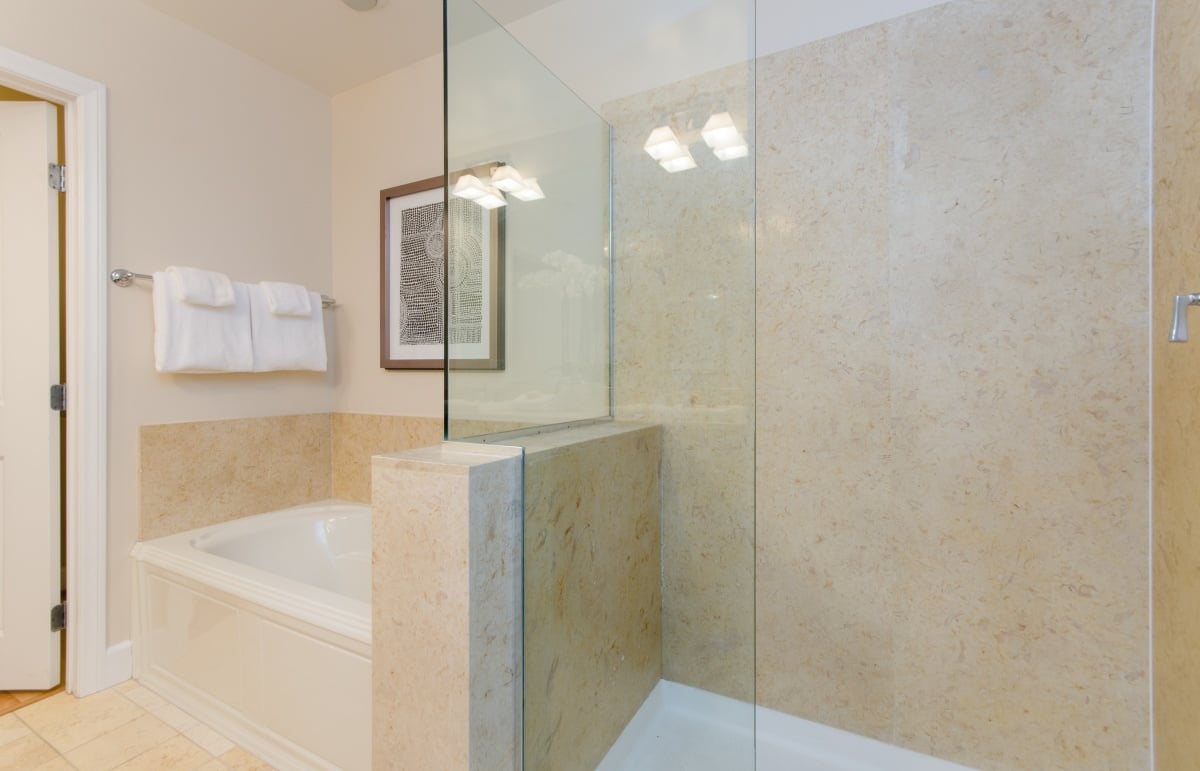
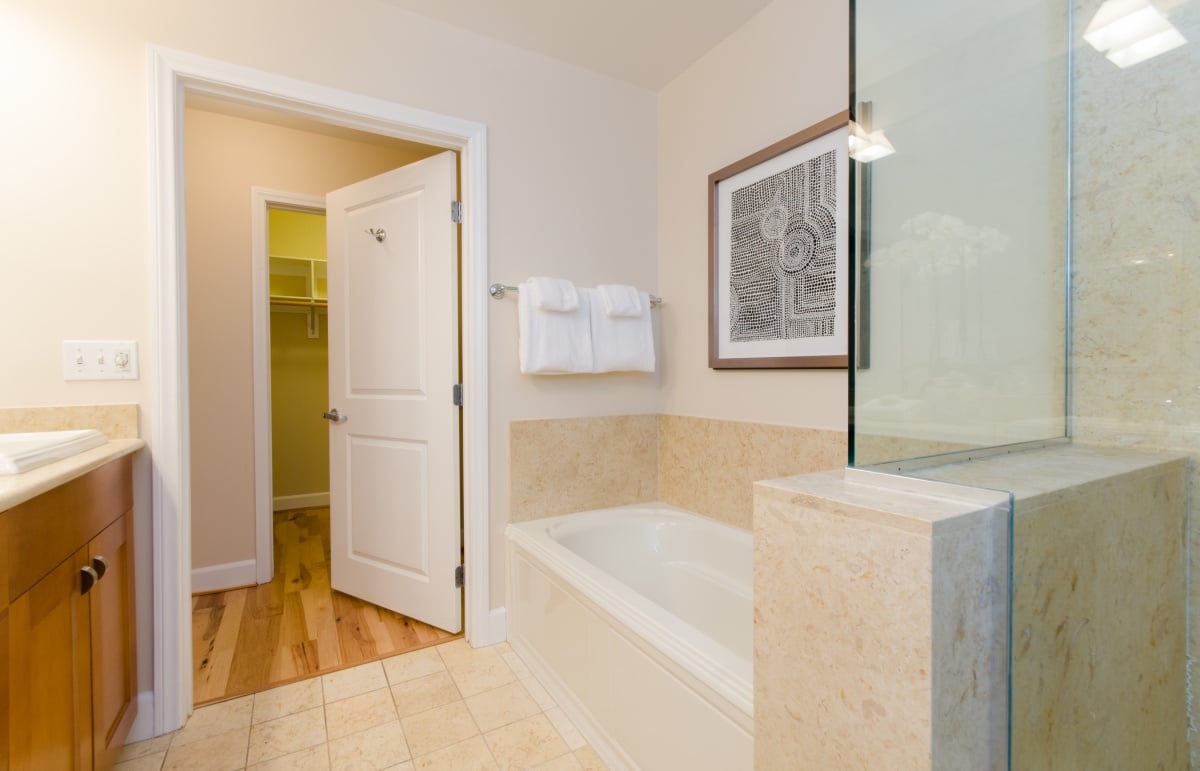
Bathroom with a built-in tub beside a glass-enclosed, beige stone-tiled shower.
Bathroom with a glass-enclosed shower, white bathtub, beige stone tile, and open closet door.
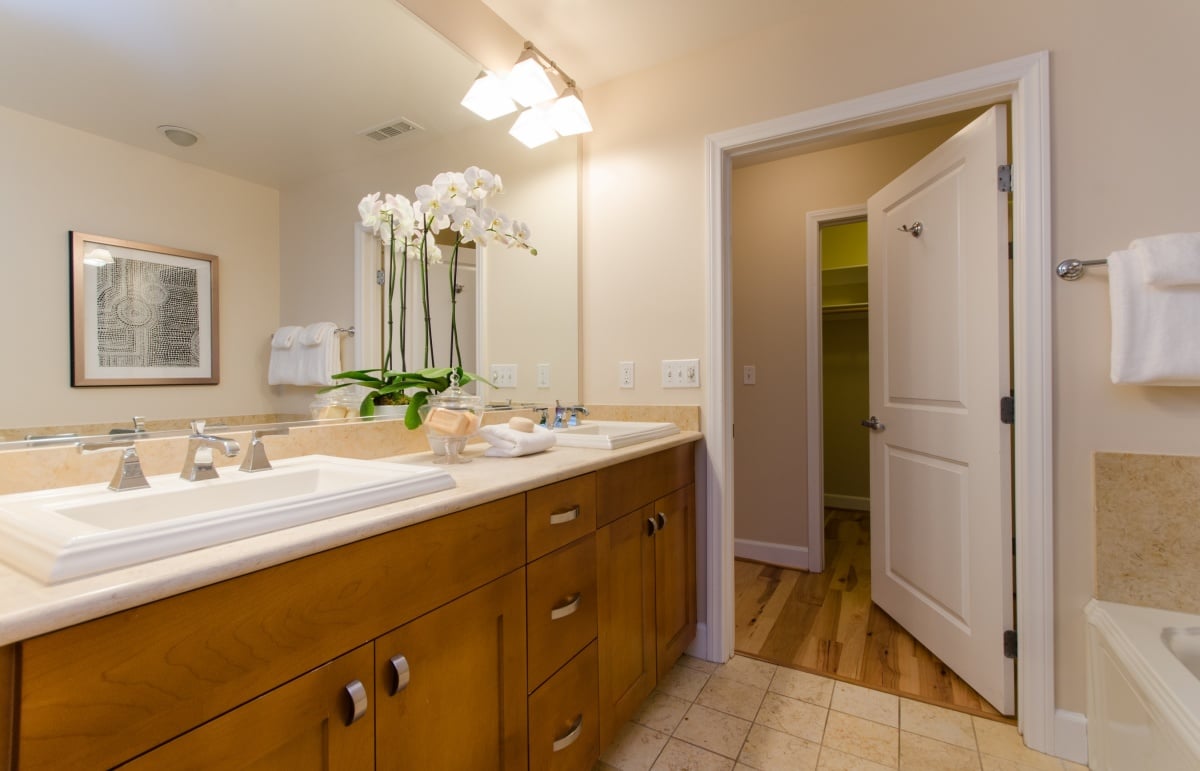
Bathroom with a double vanity, warm wood cabinetry, and an open doorway to the hall.
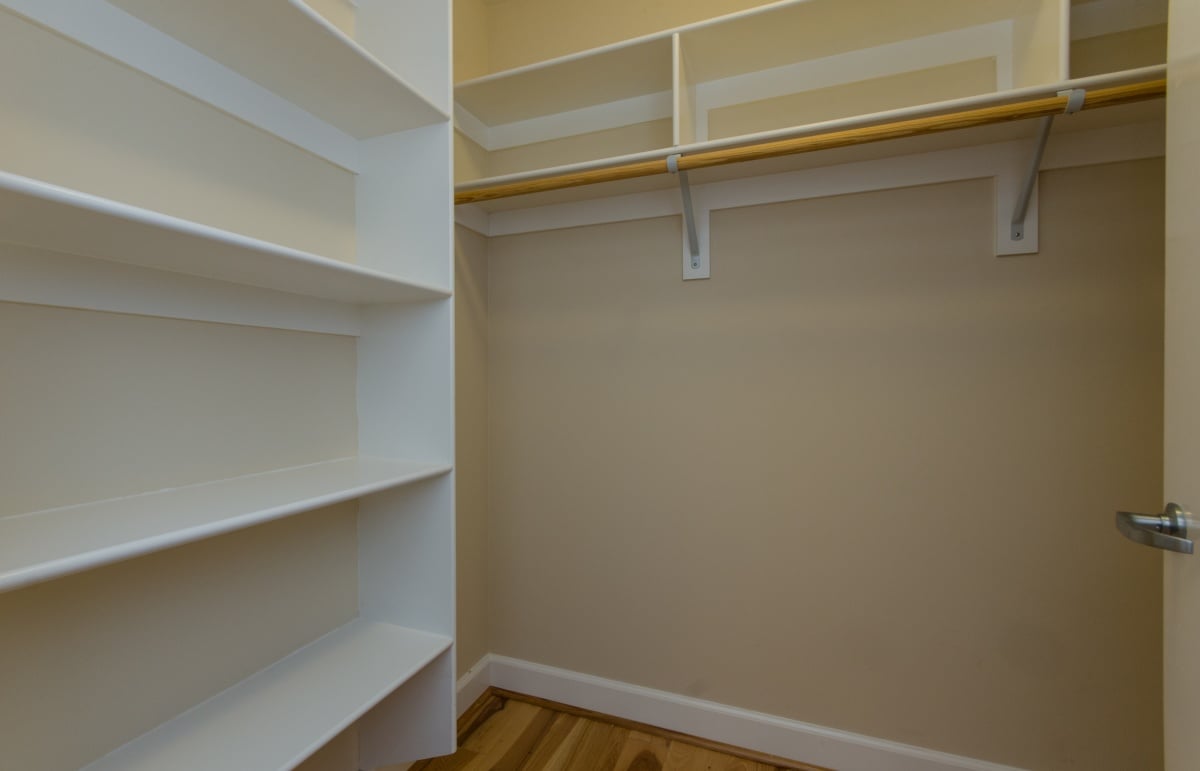
Walk-in closet with built-in shelves, a hanging rod, and hardwood flooring.
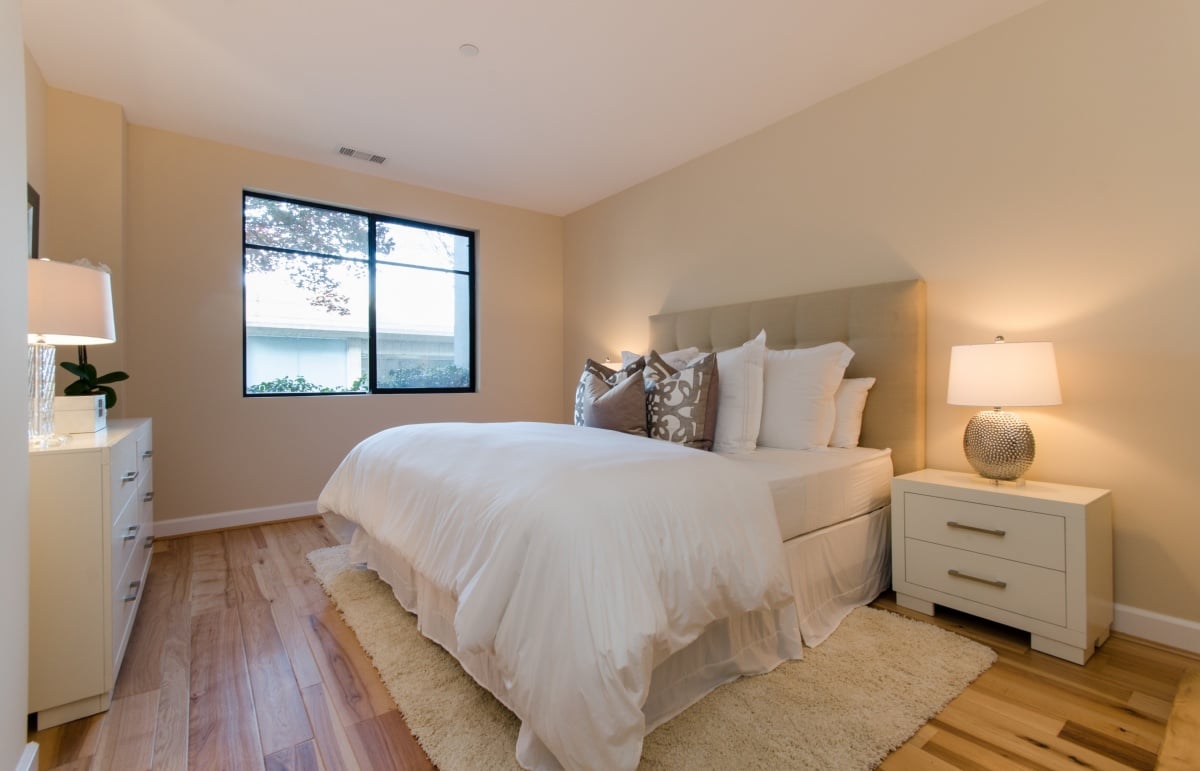
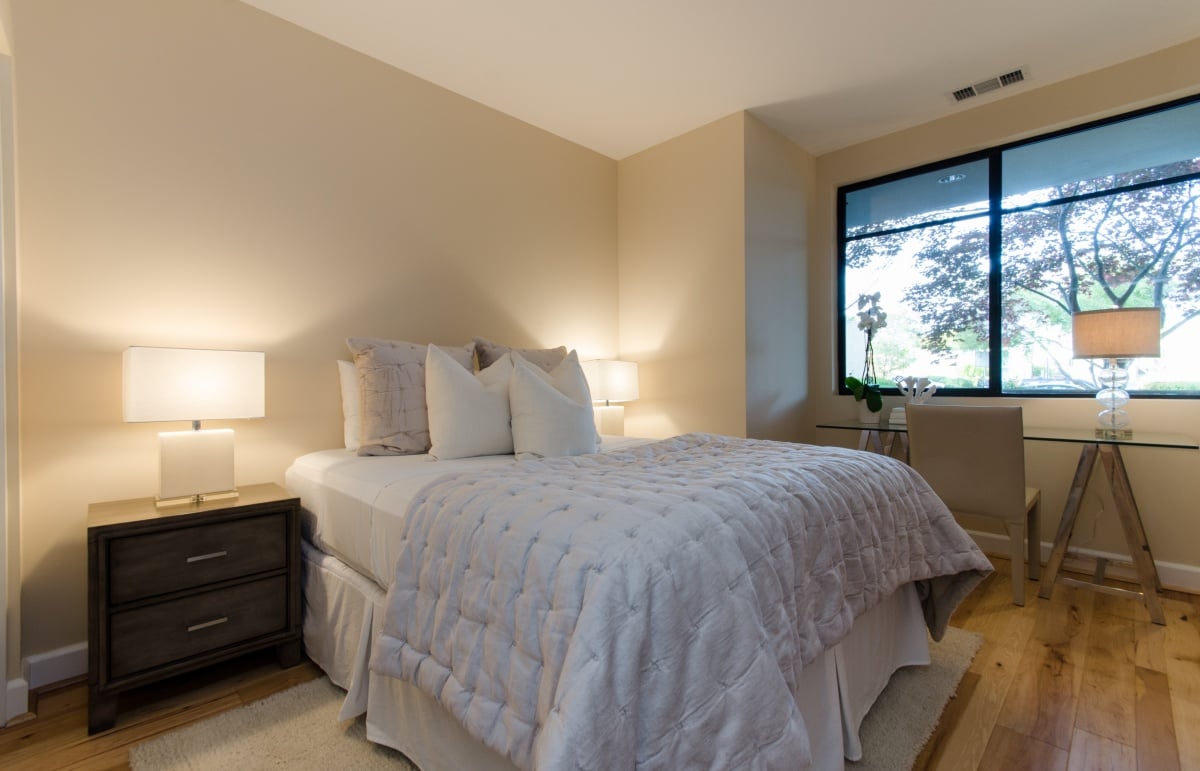
Bedroom with a large white bed, beige headboard, wood flooring, and a broad window.
Staged bedroom with a large pale bed, bedside lamps, and a wide window overlooking leafy trees.
Colorful modern condominium building with balconies and large windows along a city street.
SEE ALL PHOTOS
Condominium building with glass balconies, colorful facade, and landscaped entrance marked 800.
Living room with gray sofa, white accent chairs, and open kitchen with stainless steel appliances.
Staged condo living room with hardwood floors, gray sofa, glass coffee table, and open kitchen.
Open-plan dining and living area with white upholstered chairs, a glass table, and light wood floors.
Dining room with a glass-top table, white chairs, and a large window.
Kitchen with warm wood cabinets, black counters, and stainless steel appliances.
Bedroom with a pale quilted bed, matching lamps, and a louvered closet beside the doorway.
Bathroom with a built-in tub beside a glass-enclosed, beige stone-tiled shower.
Bathroom with a glass-enclosed shower, white bathtub, beige stone tile, and open closet door.
Bathroom with a double vanity, warm wood cabinetry, and an open doorway to the hall.
Walk-in closet with built-in shelves, a hanging rod, and hardwood flooring.
Bedroom with a large white bed, beige headboard, wood flooring, and a broad window.
Staged bedroom with a large pale bed, bedside lamps, and a wide window overlooking leafy trees.
Colorful modern condominium building with balconies and large windows along a city street.
Sold

800 High St #106

800 High Street #106, Palo Alto, CA 94301

$1,805,000

Recently updated ground floor 2/2, one story unit in downtown PAs most sought after building

Hardwood floors, gourmet chefs kitchen- Viking/Bosch appliances, large master suite with two large closets (1walk in), master bathroom with stall shower & separate soaking tub, large 2nd bedroom, 2nd bath is hall, stacked full-size washer & dryer in unit, central A/C & heating, 2 assigned parking spaces and extra storage in secured underground garage w/elevator access. 2 entrances.

High speed internet, Nest system. In the heart of downtown- blocks to Caltrain, University Ave, Stanford.

2
beds

2
baths

1,270 Sq.Ft. LIVING AREA

Features & Amenities

Interior

  • total bedrooms2
  • Total bathrooms2
  • full bathrooms2

Area & Lot

  • Status Sold
  • Living Area1,270 Sq.Ft.
  • TypeCondo
  • NeighborhoodPalo Alto

Financial

  • Sales Price$1,805,000

Palo Alto

Palo Alto has a lot to offer its residents, including tree-lined streets, a thriving downtown, a plethora of parks and open space for recreation, and excellent public schools.

Explore

Work With Us

Christie’s International Real Estate Sereno – carrying on a long-lasting legacy of exceptional real estate service and results for buyers and sellers on the Peninsula.

Follow Us On Instagram